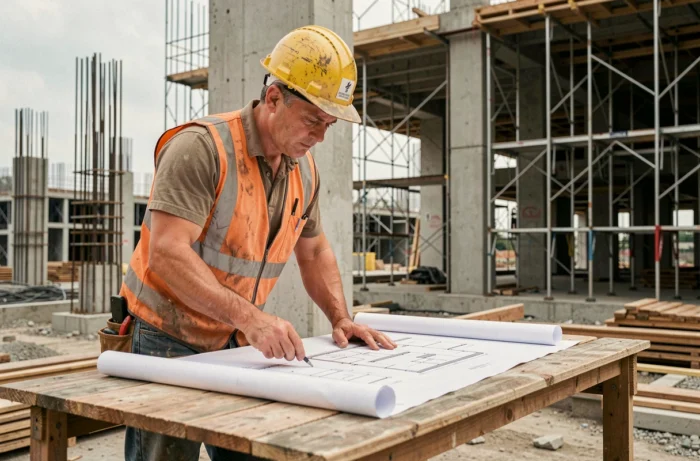
Construction, renovation, and building development work follow technical and regulatory logics that have significantly evolved in recent months. Between the refocusing of MaPrimeRénov’, the gradual extension of RE2020, and the persistent pressure on order books, each project owner must adjust their project strategy well ahead of the first pickaxe strike.
Interfaces between technical lots: the point that most guides overlook
On a construction or major renovation site, issues rarely arise from an isolated defect. They originate at the interfaces between lots: masonry-woodwork junctions, plumbing-waterproofing connections, and the passage of HVAC ducts through fire-resistant partitions. The management of interfaces determines the final quality of the building.
The project manager or OPC (scheduling, management, coordination) is responsible for defining, for each interface, which lot intervenes first and which lot receives the previous work before starting. Without this validation chain, rework multiplies.
We recommend formalizing an interface table as early as the DCE phase (consultation file for companies). This document lists each contact point between lots, designates the person responsible for preparing the support, and the one for finishing. It avoids “gray areas” where no one feels responsible, which are also the areas where defects appear after acceptance. Additional resources are available on the AmbaFrance construction site, which details these issues from a regulatory perspective.
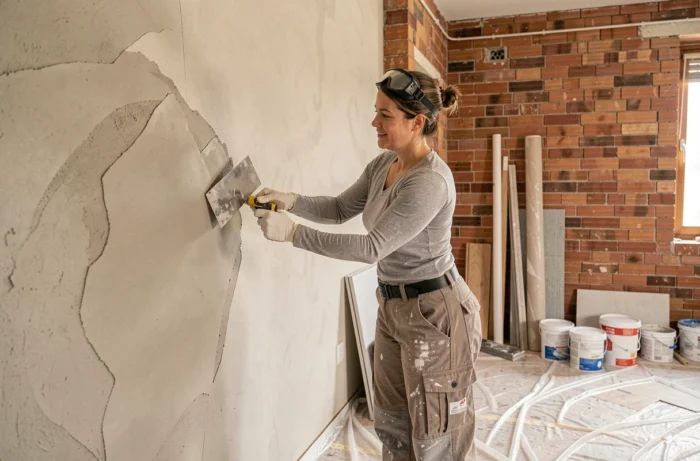
RE2020 extended to tertiary and industrial buildings: consequences on the site
RE2020, initially focused on new residential buildings, now extends to certain specific tertiary and industrial or artisanal buildings. This extension concretely modifies the design and execution work.
The dynamic life cycle analysis (LCA) requires justifying the carbon impact of materials as early as the building permit stage. Low-carbon concrete, structural wood, bio-sourced insulation: the choice is no longer just thermal; it is carbon-based. Cerema updated its application guide in September 2026 to incorporate these new typologies.
In practice, this translates into additional constraints on the built environment:
- The sizing of heating and cooling systems must comply with stricter primary energy consumption thresholds, leading towards heat pumps or connections to heat networks.
- The Ic construction indicator (carbon impact of components) requires documenting the origin and FDES sheet of each structural material, which lengthens the procurement phase.
- Summer comfort, measured in degree-hours of discomfort, pushes for rethinking solar protections and natural ventilation from the sketch phase, not during construction.
For project owners constructing a craft space or a small tertiary building, there is a temptation to bypass these requirements. This exposes them to a refusal of compliance upon delivery, with direct consequences on the construction damage insurance.
MaPrimeRénov’ after the decree of August 25, 2026: what remains fundable
The “by gesture” pathway has been significantly reduced since September 1, 2026. Decree No. 2026-822 removed insulation, ventilation, certain wood or biomass equipment, and several water heaters from the list of individually supported works.
Concretely, individual aids focus on certain heat pumps, connection to a heat network, the removal of an oil tank, and the energy audit associated with other works. Everything else shifts to the “major renovation” pathway, which requires at least two categories of insulation work and a minimum gain of two classes on the energy performance certificate (DPE).
For an individual house, maintaining gas or oil heating may exclude aid, even if the rest of the project is compliant. This point is a common trap: project holders compile a complete file without realizing that the existing boiler, kept for economic reasons, invalidates the entire project.
Impact on the phasing of the renovation site
The major renovation requires thinking of the site as a whole, not in annual slices. Where a homeowner could insulate the attic one year, change the windows the next, and receive aid each time, they must now design a global project with an approved Rénov’ facilitator.
We observe that this constraint lengthens the project setup phase by several months but reduces technical inconsistencies. A well-coordinated comprehensive renovation project produces fewer residual thermal bridges than a succession of isolated gestures.
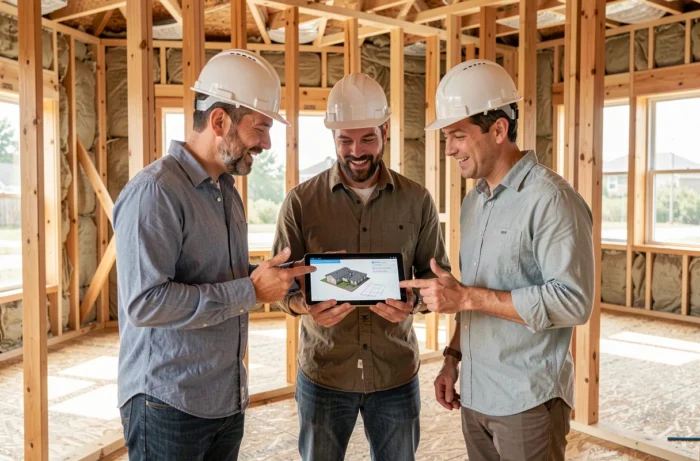
Acceptance of work and ten-year liability: checks not to delegate
Acceptance is the legal act that transfers the custody of the work from the builder to the project owner. It triggers the guarantees of perfect completion, biennial, and ten-year. Despite its importance, it is often rushed.
A reception report must be contradictory. The project owner (or their representative) notes every reservation, even minor ones. A hairline crack not mentioned at acceptance will be much harder to have repaired six months later.
Points to systematically check during acceptance:
- Compliance of the executed works with the plans marked “approved for execution,” not just with the commercial description.
- Functioning of technical equipment (VMC, electrical panel, hot water production) with testing under real conditions, not just a power-up.
- Verification of finishes at the interfaces between lots, particularly expansion joints, door thresholds, and floor covering connections.
- Effective handover of the DOE (file of executed works), which conditions the traceability of future interventions.
The deadline for lifting reservations is generally contractually set. If the company does not lift them, the project owner can withhold the balance of the contract and involve a third party at the contractor’s expense. This mechanism, provided for by the Civil Code, remains underutilized by individual project owners.
In a context of pressure on order books, anticipating each phase of the project and locking in contractual commitments remains the only way to maintain control over a construction or renovation site.